
Signs you need new roof installation
You are adding an ADU or a detached unit
A new accessory dwelling unit needs a complete roof system: sheathing, underlayment, flashing, ventilation and surface. Matching it to the main house is a design choice, not a requirement, unless a local design rule says otherwise.
You are building an addition that ties into the existing roof
Where new framing meets old, the roofer has to join the two roofs with new flashing and underlayment. This joint is where most addition leaks start, so it deserves a roofer, not just a framer.
A new garage, workshop or patio cover
Smaller structures still need a proper roof. Low-slope designs need a membrane or metal rather than shingle, and the pitch decides which one.
New construction on a lot
A new house needs the roof scheduled between the framing inspection and the interior work. The roofer coordinates with the general contractor and the inspector.
A second story is replacing the old roof
When a second floor goes on, the old roof comes off. The new upper roof is an installation, and the lower roof sections that remain may need to be replaced so the whole house matches.
Plans call for solar
If solar panels are in the plan, design the roof for them now: mounting layout, flashing for the standoffs, and conduit paths.
How the work is done
1Plan review and material selection
The roofer reviews the architect's or builder's plans for pitch, framing, overhangs and penetrations. Then you pick a material that fits the slope, the weight the framing can carry, your climate and the look you want.
2Permit coordination
The roof is usually part of the main building permit. Each city or county sets its own rules, so ask the roofer or the local building department what the plan check needs.
3Deck inspection
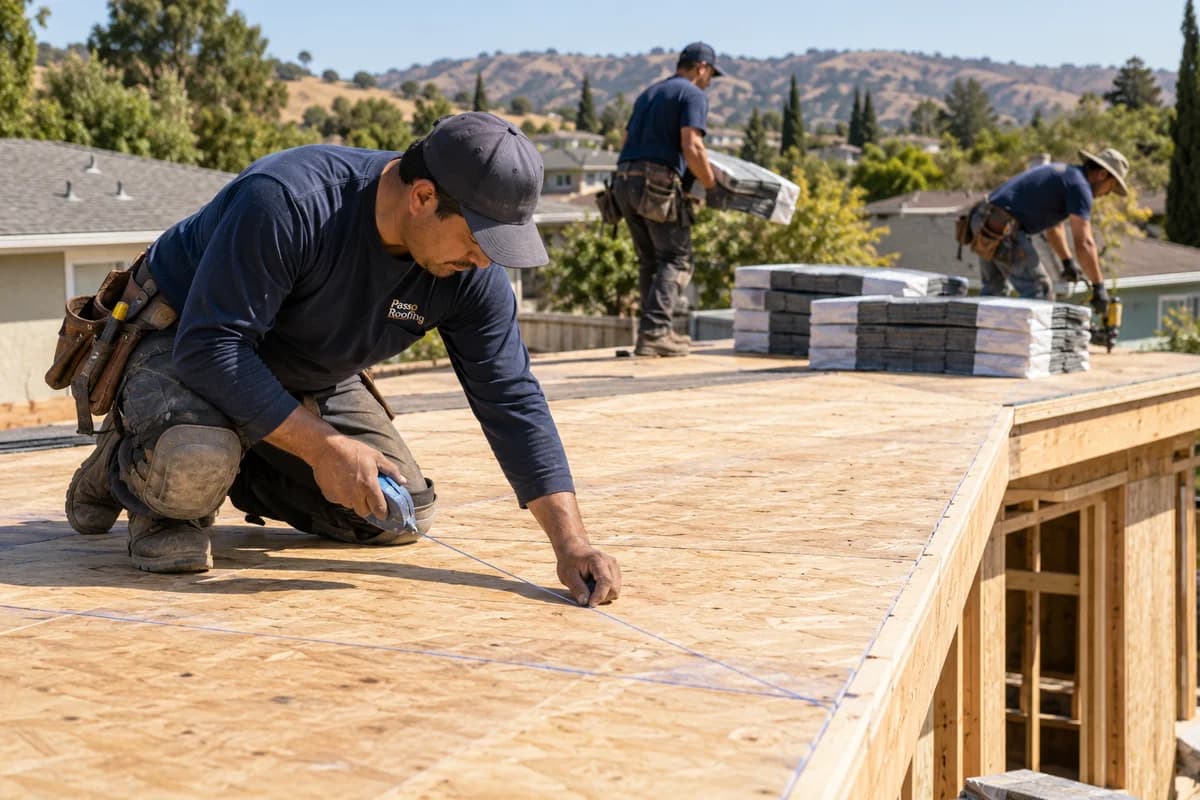
Once the sheathing is on, the roofer confirms it is nailed per plan, flat and dry. Problems here are fixed before any roofing goes down.
4Underlayment and flashing
Underlayment goes on with correct laps and fastening. In cold regions, an ice barrier is added along the eaves and in valleys. Drip edge, valley metal, step flashing at walls, pipe flashings and any saddle behind a chimney are set in sequence with the underlayment, not added afterward.
5Roofing and ventilation
Shingle, tile, metal or membrane is installed to the manufacturer's specification. Intake vents at the eaves and exhaust at the ridge are built in.
6Inspection, gutters and handover
The building department inspects the roof as part of the project. You should receive the material warranty registration and the roofer's workmanship warranty in writing.
What affects the cost
No two roofs price the same. These are the things a written quote should list separately so you can compare one contractor with another.
Roof area and complexity
A simple gable costs less per square than a roof with several hips, valleys, dormers and a low-slope section. Every change in plane adds flashing and cutting.
Pitch
Low-slope roofs need a membrane or standing seam metal, which are priced differently from shingle or tile. Steep roofs add safety setup and labor time.
Material and climate
Asphalt shingle, concrete tile, clay tile, standing seam metal and single-ply membranes all sit at different price points and carry different weights. Hail, wind and wildfire areas may call for impact-rated or fire-rated products.
Penetrations and tie-ins
Skylights, vents, solar standoffs and the joint between a new addition and an existing roof each need custom flashing. Tie-ins to an old roof often mean replacing part of the old roof too.
Access and staging
A detached ADU in a back yard behind a narrow side gate means materials are carried by hand.
Code and permit requirements
Building and energy codes vary by state and city. Depending on your climate zone, they can require specific insulation levels, cool-roof surfaces, fire-rated assemblies or wind-uplift ratings. These affect the material choice and the price.
Repair or replace?
New installation does not involve repair or replacement by itself, but additions raise the question. If the existing roof is near the end of its life, tying a new roof into it means opening that joint again when the old roof is replaced. Many owners replace the existing roof at the same time so the whole house has one underlayment, one warranty and one age.
If the existing roof is in good condition, a proper tie-in is fine. The roofer removes a band of old roofing along the joint, runs new underlayment and flashing across it, and steps the new material into the old. Ask how the two roofs will be joined and who is responsible for leaks at that line.
For a detached ADU or garage, the question does not come up. The new roof stands alone.
Questions about new roof installation
Does the roof on my ADU have to match my house?
Usually not. The building department reviews ADU plans for code compliance, and some cities or homeowner associations have design rules, so check yours. Others pick a lighter, lower-maintenance material for a small structure.
Who pulls the permit, the roofer or my general contractor?
For an ADU or addition, the general contractor usually holds the main building permit and the roof is covered under it. If the roofing is a standalone project, the roofing contractor pulls a separate permit. Rules differ by city and county, so confirm that the permit exists and that inspections are scheduled.
What is a cool roof and do I need one?
A cool roof reflects more sunlight and stays cooler than a standard dark roof. Whether your project needs one depends on your state's energy code, your climate zone, the slope and the type of project. The roofer or your local plan checker can tell you.
Can I install tile on a new addition framed for shingle?
Concrete and clay tile weigh several times what asphalt shingle does. An engineer has to design or verify the framing for that load.
How do I vet the roofing contractor my builder recommends?
Some states license roofers and some do not. Where a state board exists, look up the contractor's license and confirm it is active. Either way, ask for proof of liability insurance and workers' compensation coverage, and check any local registration your city requires. Get the written scope, the products by name and the warranty terms before work starts.